Walking into a beautifully finished office, retail store, or home in Dubai, you rarely think about what happened behind the scenes. Every ceiling line, every socket placement, every flooring choice comes from careful decisions made long before the first coat of paint. This process is called interior fitout. Getting it right makes the difference between a space that merely looks good and one that truly works for the people using it.
If you’re planning a commercial or residential project, you need to understand what separates an average fitout from an exceptional one. This guide walks you through the strategies, materials, and decisions that matter most. By the end, you’ll know exactly how interior fitout works in Dubai and what to look for in a contractor.
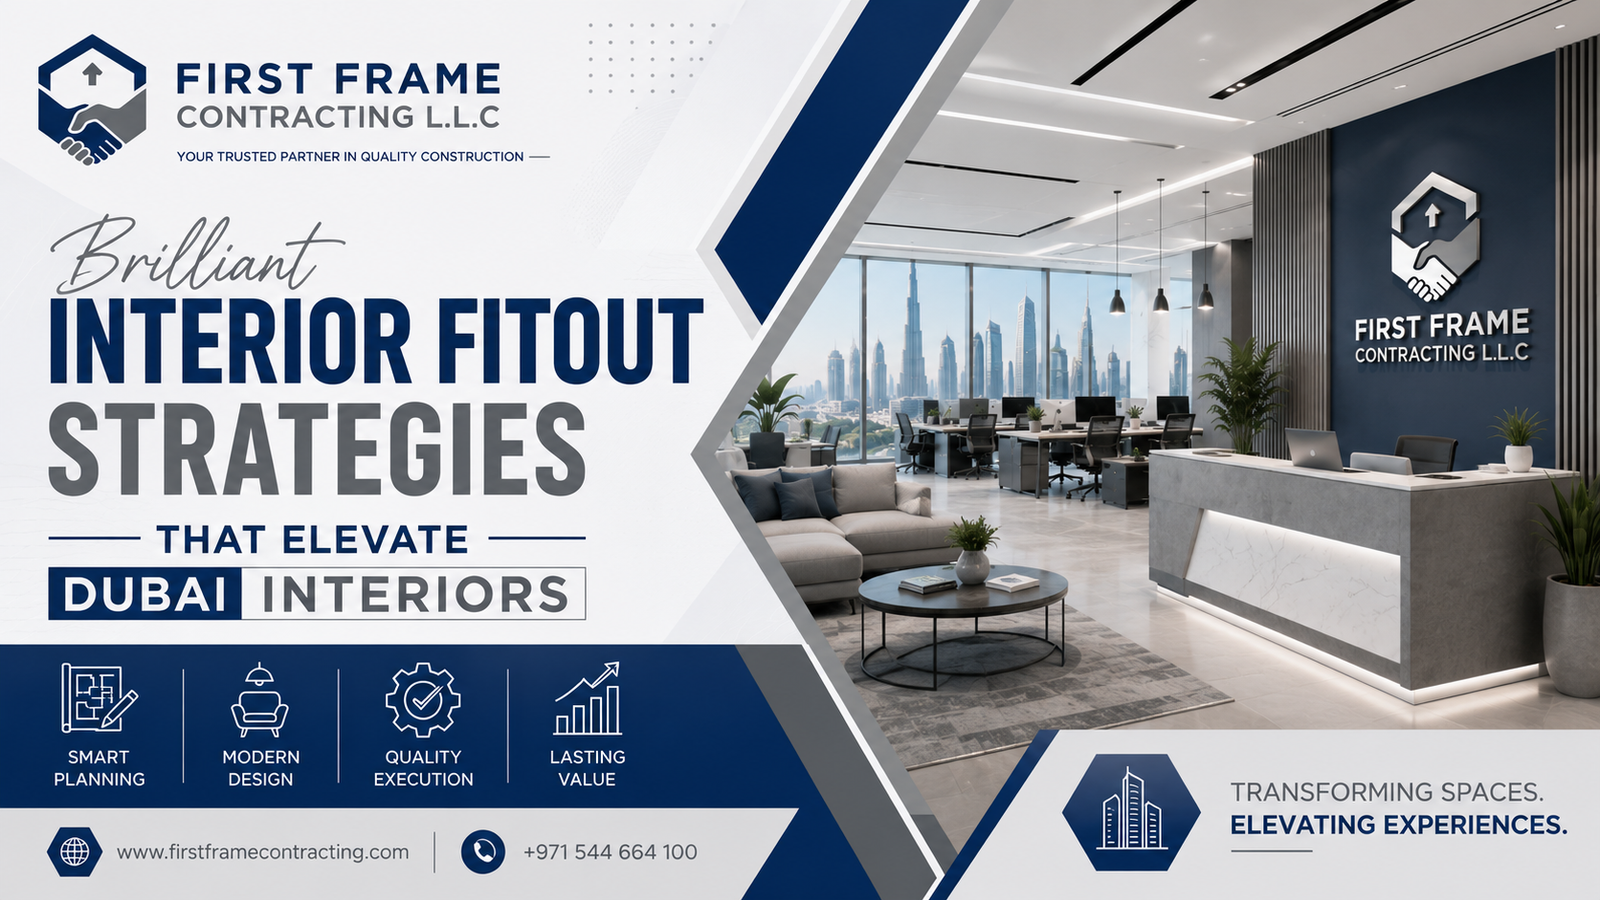
What Is Interior Fitout and Why Does It Matter?
Interior fitout means making an interior space ready for use. It covers walls, ceilings, and flooring. It also covers electrical systems, plumbing, HVAC, and finishing touches. Basic construction delivers a shell. Fitout turns that shell into a functional, livable, or workable environment.
Dubai’s market moves fast. Commercial spaces need to open quickly, and residential properties must reflect a high standard of finish. This has turned interior fitout into its own specialized discipline. A well-executed fitout improves daily comfort, boosts operational efficiency, and supports safety compliance. It can even raise a property’s resale or rental value. A rushed or poorly coordinated fitout leads to costly rework, delays, and spaces that simply don’t perform.
7 Brilliant Interior Fitout Strategies for Dubai Spaces
1. Start with a clear space plan. Map out foot traffic, workstations, storage, and utility access before choosing any material.
2. Design around Dubai’s climate. High temperatures and humidity demand strong insulation, good ventilation, and durable materials, especially for spaces with large glass facades.
3. Prioritize MEP coordination early. Plan mechanical, electrical, and plumbing work alongside the design phase. This avoids clashes between ceiling voids, ductwork, and lighting layouts.
4. Choose finishes that balance looks with upkeep. Dust and heat age some finishes faster than others. Weigh durability as heavily as appearance.
5. Build in flexibility for future changes. Modular partitions and adaptable layouts save money later. This matters most for commercial tenants who may need to reconfigure space as their teams grow.
6. Sequence the works properly. Follow a logical order: structural work, then MEP, then ceilings and flooring, then finishing. This order protects completed work and keeps the project moving.
7. Keep compliance in mind from day one. Dubai Municipality and civil defense approvals often dictate material choices, especially for fire safety and ventilation. Factor this in early to avoid delays.
Choosing the Right Materials for Dubai Interiors
Material selection stands out as one of the most visible parts of any interior fitout project. It’s also one of the most technical. Dubai’s climate exposes materials to intense sunlight, sharp temperature swings, and higher dust levels than many other regions see.
For flooring, porcelain tiles and engineered wood outperform solid hardwood, which can warp under humidity changes. For wall finishes, choose moisture-resistant paints and panels near kitchens, bathrooms, or building facades. Countertops and joinery need materials that resist fading, since UV exposure through glass windows is common in Dubai’s high-rise buildings.
Material choices should also match the purpose of the space. A retail fitout might prioritize eye-catching finishes that support branding. An office fitout leans toward acoustic materials that reduce noise and support concentration. A residential fitout often balances comfort, warmth, and long-term livability.
How Electrical & Plumbing Coordination Impacts Fitout
Poor MEP coordination derails interior fitout projects faster than almost anything else. Teams need to plan electrical and plumbing systems alongside the ceiling design, wall layouts, and flooring. Retrofitting these systems after finishes go in costs far more and causes real disruption.
Good coordination starts with the actual furniture and equipment layout, not guesswork, when positioning electrical points. It means planning plumbing runs around where kitchens, washrooms, and pantries will sit, with enough access for future maintenance. It also means designing lighting for both function and mood: task lighting for workspaces, ambient lighting for reception areas, and accent lighting for retail displays.
When MEP planning happens early and stays coordinated with the design team, it prevents the mid-project surprises that cause budget overruns and scheduling headaches.
False Ceilings, Flooring & Wall Finishes
These three elements do the heavy lifting in how a finished space actually feels.
False ceilings dominate Dubai fitouts because they hide ductwork, wiring, and piping. They also allow for recessed lighting and better acoustics. Many projects use gypsum board ceilings for their clean finish and fire-resistant properties.
Flooring choices depend heavily on the space’s function. High-traffic commercial areas often use durable tiles or vinyl. Offices may choose carpet tiles for comfort and noise reduction. Residential spaces often mix marble or tile in wet areas with engineered wood in living spaces.
Wall finishes range from simple paint to textured plaster, wallpaper, or cladding. The choice depends on brand identity for commercial spaces or personal style for homes. Keep finishes consistent so they complement each other instead of competing for attention.
Balancing Design, Functionality & Budget
Every interior fitout project comes down to trade-offs. What looks impressive, what works practically, and what fits the budget all pull in different directions. The strongest projects balance these three priorities from the start instead of treating them as separate conversations.
Start by identifying which elements truly need investment. Structural work, MEP systems, and high-touch surfaces like flooring usually top that list. Then find cost-effective alternatives for decorative or low-traffic areas without compromising quality. Phasing certain finishing touches for later can also help manage cash flow without delaying occupancy.
Common Interior Fitout Mistakes to Avoid
- Skipping detailed space planning and relying on assumptions
- Choosing finishes based on appearance alone, ignoring Dubai’s climate
- Finalizing MEP layouts after the design is already locked in
- Underestimating the approval process with Dubai Municipality or civil defense
- Overlooking acoustic and ventilation needs in enclosed spaces
- Hiring a fragmented team instead of one coordinated fitout partner
How to Choose an Interior Fitout Contractor in Dubai
Not every contractor works the same way, and the difference shows up fast once a project starts. Look for a contractor with hands-on experience across the full fitout process. You want someone who handles design and construction together, not as separate silos.
Ask about past projects similar in scale and purpose to yours. Request a clear breakdown of costs and timelines. Check whether the contractor manages approvals directly or leaves that task to you. A contractor who understands both the technical and regulatory side of UAE fitout work will save you time and reduce risk.
Interior Fitout Project Checklist
- Define the space’s purpose and layout requirements
- Set a realistic budget with contingency built in
- Confirm material choices suited to Dubai’s climate
- Finalize MEP coordination before finishes begin
- Secure necessary approvals early
- Sequence works logically: structure, then MEP, then ceilings and flooring, then finishing
- Schedule regular site inspections during construction
- Plan a snagging and handover process before occupancy
FAQs About Interior Fitout in Dubai
How long does an interior fitout project typically take?
Timelines vary by scale. A standard commercial fitout can take anywhere from a few weeks to a few months, depending on approvals and MEP complexity.
What’s the difference between fitout and renovation?
Fitout prepares a new or shell space for use. Renovation updates an already-finished space.
Do I need approvals for interior fitout in Dubai?
Yes. Most commercial and many residential fitouts need approval from Dubai Municipality and, in some cases, civil defense, particularly for fire safety and ventilation.
Can interior fitout be done in phases?
Yes. Many projects go through phases to manage budget and minimize disruption, especially in occupied buildings.
What should I budget for unexpected costs?
Budget a contingency of around 10-15% of the total project cost for most interior fitout projects.
Ready to Start Your Interior Fitout Project?
A successful interior fitout depends on careful planning, the right materials, and a team that understands how all the pieces fit together. Whether you’re outfitting a commercial space or upgrading a residential interior, an experienced partner makes the process smoother from concept to handover.
If you’re ready to bring your vision to life, First Frame Contracting offers full-service interior fitout expertise across Dubai. Explore our services, learn more about us, browse our blog for more construction insights, or get in touch today to discuss your project.