False ceiling and light partition installation means building a secondary suspended ceiling below your concrete slab and dividing rooms with lightweight gypsum walls on a metal frame. Therefore, when contractors engineer this system properly, it hides central AC ducts and wiring, supports modern architectural lighting, and lets you reshape your floor plan without heavy masonry.
Whether you are renovating a villa in Dubai, fitting out a commercial office in Abu Dhabi, or upgrading a retail showroom in Sharjah, this guide covers technical specifications, lighting layouts, UAE authority approvals, and cost factors before you begin.
Table of Contents
- What Is a False Ceiling & Why Use It in the UAE?
- What Are Light Partitions? (Gypsum vs. Block Wall)
- Why Combine Ceilings and Partitions in One Project?
- Modern False Ceiling & Lighting Guide by Room
- Technical Specs: Materials, Thickness & Acoustics
- Step-by-Step Installation Process
- UAE Approvals, Fire Safety & Pre-Start Checklist
- What Affects Installation Cost & Timelines in the UAE?
- Common Mistakes to Avoid
- How to Choose a Reliable Contractor in the UAE
- Post-Handover Maintenance Tips
- Frequently Asked Questions
- Conclusion
What Is a False Ceiling & Why Use It in the UAE?
A false ceiling—also known as a dropped or suspended ceiling—hangs below your main concrete slab on galvanised iron (GI) hangers, furring channels, and ceiling boards. In fact, across UAE properties where typical slab-to-slab heights measure 3.0m to 3.6m, a false ceiling usually drops the ceiling by 12cm to 15cm for lighting alone or by 30cm to 45cm where chilled-water AC ducts run.
Key Benefits of a False Ceiling
- Concealing MEP services: First, it hides chilled-water AC ducts, condensation pipes, sprinkler lines, and electrical conduits cleanly.
- Architectural lighting integration: Second, it supports recessed LED spotlights, warm cove lighting, magnetic track systems, and hidden curtain pelmets.
- Thermal and energy efficiency: Moreover, lowering an overly tall ceiling reduces the air volume your AC must cool during peak UAE summers.
- Acoustic insulation: Furthermore, pairing gypsum boards with rockwool insulation cuts echoes in large halls and blocks noise between floors.
- Modern aesthetics: Finally, modern details such as shadow gaps (Z-profiles) create a sleek, floating ceiling look popular in contemporary UAE villas.
[Image Placeholder 1: Modern Dubai villa living room featuring a gypsum false ceiling with warm cove lighting and shadow-gap edges | Alt-Text: Gypsum false ceiling with warm LED cove lighting in a UAE villa]
What Are Light Partitions?
A light partition is an interior dividing wall that combines a cold-rolled galvanised steel stud frame with gypsum boards. Because it carries no structural load, it weighs a fraction of concrete masonry. Consequently, contractors rely on light partitions across UAE offices, clinics, retail stores, and villa remodels.
Light Partition vs. Block Wall: Which Should You Choose?
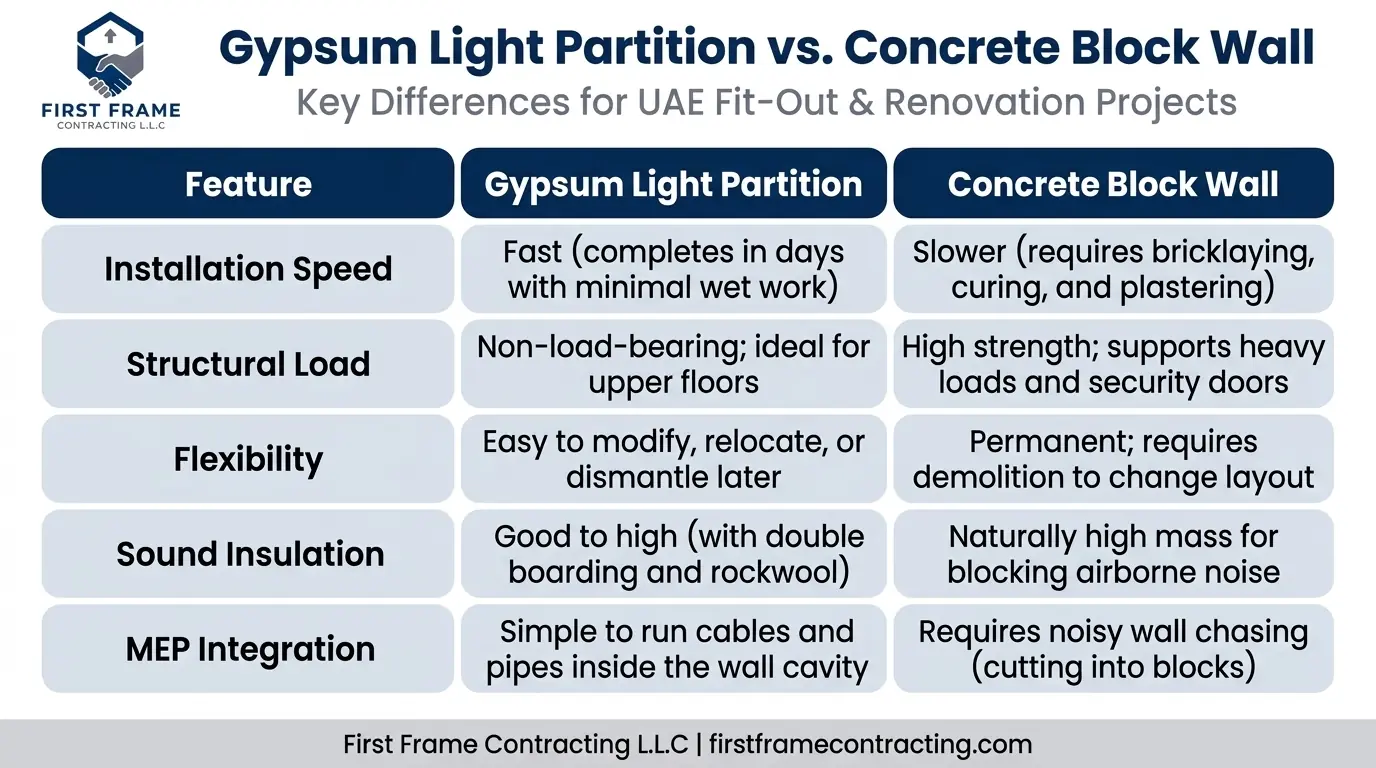
However, what if your project needs both options? Use masonry where you require structural strength, wet-area durability, or security boundaries, and choose gypsum partitions for fast interior room divisions. Experienced teams plan both together—explore our block and plaster services if your renovation calls for structural masonry alongside drywall.
Why Combine Ceilings and Partitions in One Project?
Ceilings and partitions directly shape each other’s layout. Specifically, partition wall positions dictate where ceiling spotlights, AC linear slot diffusers, return air grilles, and fire sprinklers belong. Otherwise, if you build a partition after closing the ceiling, you risk cutting a light fixture in half or trapping an AC return grille on the wrong side of the room.
Therefore, planning both scopes under one contract delivers three clear advantages:
- Symmetrical lighting grids: Electricians centre lights accurately within each new room.
- Zero costly rework: Teams avoid breaking finished gypsum boards to reroute cables or AC ducts.
- Single-point accountability: You work with one unified schedule and cleaner site coordination.
Modern False Ceiling & Lighting Guide by Room
Selecting the right lighting fixtures and colour temperatures (measured in Kelvin) transforms how every room feels. In addition, always choose LEDs with a CRI (Colour Rendering Index) of 90+ so furniture, wall paint, and skin tones look rich and natural rather than washed out.
Comparison of Popular False Ceiling Lights
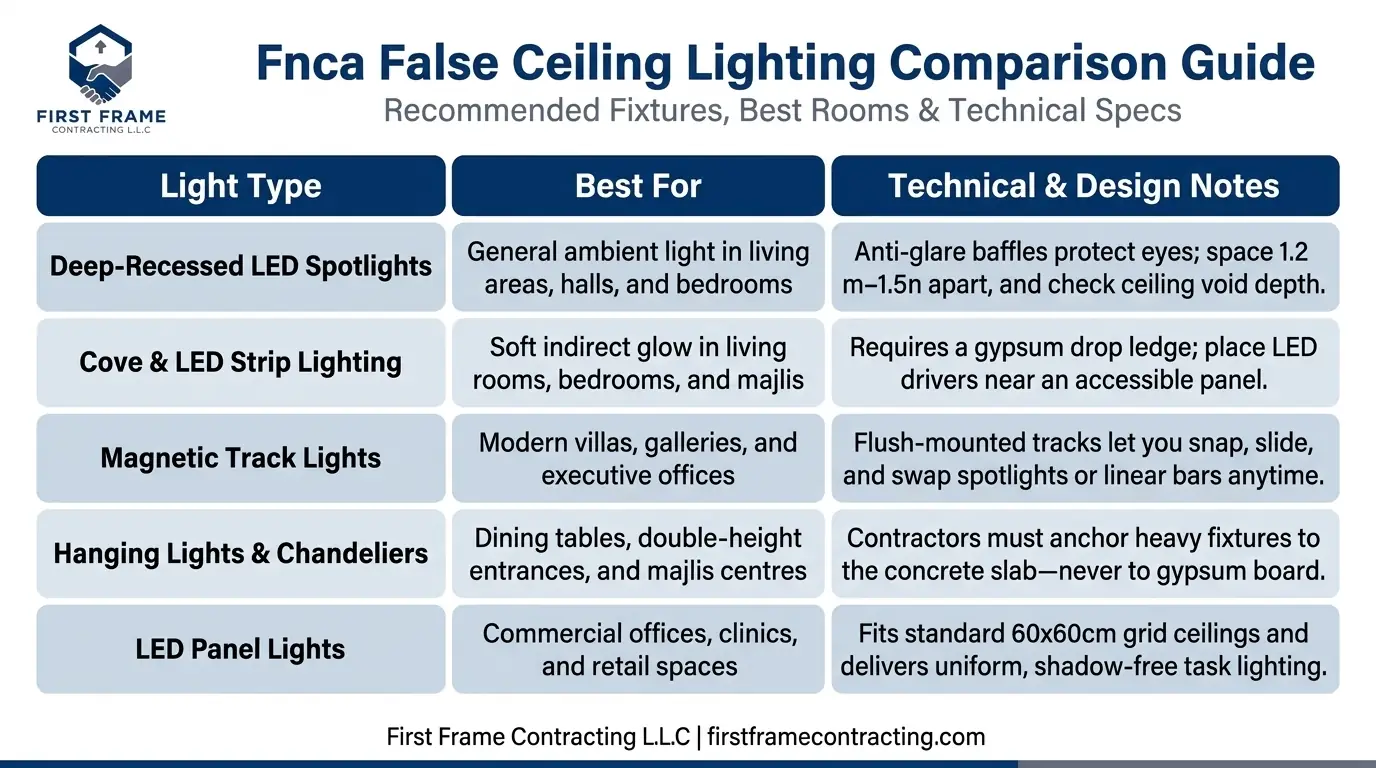
Room-by-Room Lighting Recommendations
- Living Room: First, layer warm cove lighting (2700K–3000K) around the perimeter with dimmable anti-glare spotlights and a statement pendant over the seating zone. Next, add a recessed curtain pelmet along windows to hide curtain tracks and wash drapes with soft LED light.
- Bedroom: Keep bedroom lighting calm and glare-free. Specifically, run perimeter cove strips and align spotlights along wardrobe fronts rather than directly above the bed, where bright beams shine into your eyes.
- Hall & Majlis: Large majlis rooms look best with symmetrical spotlight grids and double-step cove details. Furthermore, if the majlis features a high ceiling, a central chandelier anchored to the slab adds warmth and visual balance.
- Kitchen: Install neutral white (3000K–4000K) spotlights above worktops, and build a gypsum bulkhead above upper cabinets for a seamless, dust-free finish.
- Bathrooms: Always install IP44 or IP65 moisture-rated spotlights so steam and humidity never cause short circuits.
- Offices: Finally, pair 4000K neutral white LED panels or linear suspended lights with glass-and-gypsum hybrid partitions to keep workspaces bright and open.
Smart Home Tip: If you plan to install KNX, DALI, or Wi-Fi smart dimming systems, inform your contractor before boarding starts. That way, electricians can neatly house extra driver boxes and control wiring behind an easy-access hatch.
[Image Placeholder 2: Commercial office fit-out showing acoustic gypsum light partitions and 4000K linear LED ceiling lighting | Alt-Text: Office gypsum light partitions and LED ceiling lighting in Dubai]
Technical Specs: Materials, Thickness & Acoustics
Because the UAE combines intense coastal humidity with constant air-conditioning, material grade determines whether your ceiling lasts 15 years or sags within twelve months. Therefore, verify these four specifications before work begins:
- Gypsum Board Types: Use 12.5 mm standard boards for dry indoor ceilings (and 9.5 mm strictly for curved designs). However, always specify 12.5 mm or 15 mm green moisture-resistant boards for bathrooms and kitchens, 15 mm pink/red fire-rated boards for commercial corridors, and cement boards for wet shower zones.
- Metal Framing Gauge: Insist on rust-resistant galvanised iron (GI) studs and channels (minimum 0.5mm to 0.6mm gauge) spaced at 400mm or 600mm centres.
- Soundproofing (STC Rating): To block noise in private offices or bedrooms, pack high-density rockwool insulation (40–60 kg/m³) inside the wall cavity, fix double-layer staggered gypsum boards on both faces, and seal floor and ceiling tracks with acoustic caulk.
- Expansion (Control) Joints: Finally, for ceilings or corridors longer than 10 to 12 metres, contractors must include control joints to absorb thermal movement and prevent hairline cracks.
Step-by-Step Installation Process
Part A: False Ceiling Installation
- Step 1 – Site Survey & Laser Levelling: First, technicians measure concrete slab levels, map existing MEP pipes, and mark final finished ceiling heights.
- Step 2 – Shop Drawings & Lighting Layout: Next, engineers confirm exact positions for spotlights, AC linear diffusers, curtain boxes, and access panels.
- Step 3 – MEP First-Fix: Electricians run concealed conduits, HVAC technicians modify ducts, and installers drill heavy chandelier anchor rods directly into the concrete slab.
- Step 4 – Perimeter & Grid Framing: Workers fix galvanised wall angles (or shadow-gap profiles) to walls and suspend GI hangers and furring channels from the slab.
- Step 5 – Boarding: Installers screw gypsum boards onto the metal grid in a staggered brick pattern to prevent joint cracks.
- Step 6 – Jointing, Tape & Skim Coating: Finishers fill screw heads and board joints with compound and fibre tape, reinforce edges with metal corner beads, sand everything smooth, and apply primer.
- Step 7 – Cut-Outs & Second-Fix: Technicians cut openings for spotlights, AC grilles, and concealed gypsum-inlay access panels before wiring the fixtures.
- Step 8 – Final Painting: Lastly, painters apply two coats of low-VOC emulsion paint for a clean, matte finish.
Part B: Light Partition Installation
- Step 1 – Floor & Ceiling Marking: First, the team marks wall lines and door openings on the floor and transfers them vertically using a plumb laser.
- Step 2 – Track Installation: Next, installers anchor floor and ceiling GI tracks (adding a damp-proof strip on ground-floor slabs).
- Step 3 – Vertical Studs & Reinforcements: Workers insert vertical studs at 400mm–600mm intervals and add heavy-gauge supports around door frames and wall-mounted TV zones.
- Step 4 – First-Side Boarding & Insulation: Installers fix gypsum boards to one side, run electrical conduits inside the cavity, and fit rockwool insulation snugly between studs.
- Step 5 – Second-Side Boarding: Then, the team closes the opposite face with staggered gypsum boards.
- Step 6 – Finishing & Skirting: Finally, finishers tape and sand all joints, fit MDF or aluminium skirting along the base, and paint the walls.
UAE Approvals, Fire Safety & Pre-Start Checklist
Before you start fit-out or remodelling work in the UAE, verify these regulatory requirements so you avoid fines or sudden work stoppages:
- Building Management & Master Developer NOC: Communities such as Emaar, Nakheel, Aldar, and tower management require a No-Objection Certificate (NOC). Typically, you must submit your title deed or ejari, Emirates ID, scope drawings, contractor trade licence, and third-party liability insurance.
- Municipality & Free Zone Approvals: Furthermore, depending on your property location, approvals from Dubai Municipality (DM), Trakhees, Abu Dhabi Municipality (ADM), or Sharjah Municipality apply whenever partitions change room layouts or ventilation.
- Civil Defence (DCD / ADCD) Fire Rules: In addition, any ceiling modification affecting smoke detectors, emergency lights, or fire sprinklers requires Civil Defence compliance and hydrostatic pressure testing before closing the ceiling.
- DEWA / Electrical Load Limits: Adding extensive LED lighting or smart dimmers must remain within your property’s approved electrical load.
- Site Rules & Working Hours: Most residential towers enforce strict noisy-work hours (usually weekdays from 9:00 AM to 5:00 PM) and require lobby floor protection plus designated skip disposal for gypsum waste.
- AC & Driver Access Panels: Above all, place concealed access panels directly beneath indoor fan coil units (FCUs), valves, and LED drivers so technicians never cut into finished gypsum later.
What Affects Installation Cost & Timelines in the UAE?
While accurate pricing requires an on-site laser measurement, understanding key cost drivers helps you compare contractor quotes fairly. Also, keep in mind that standard UAE contracting quotes carry 5% VAT:
- Design Complexity: Flat, single-level ceilings cost noticeably less per square metre than multi-level coffers, curved bulkheads, or shadow-gap profiles.
- Board & Steel Specifications: Similarly, fire-rated (15mm) or moisture-resistant boards, double-layer partitions, and rockwool insulation raise material costs over basic single-layer walls.
- MEP Modifications: Relocating chilled-water AC ducts, installing linear slot diffusers, or shifting sprinklers adds HVAC and civil labour.
- Typical Project Timelines: A single bedroom or living room false ceiling usually takes 3 to 5 working days (covering framing, boarding, joint drying, and painting). By contrast, a full villa remodel or commercial office fit-out typically runs 2 to 4 weeks, excluding authority NOC processing time.
- Standard Payment Milestones: Reputable UAE contractors generally structure payments transparently across three stages: an initial mobilisation advance, a progress payment upon material delivery and framing completion, and a final balance upon snag-free handover.
Planning a larger remodel? Explore our complete building contracting services or view all interior and exterior services to see how our engineers coordinate NOC approvals, civil works, and finishes.
Common Mistakes to Avoid
- Buying lights after closing the ceiling: Without exact fixture cut-out sizes and driver depths beforehand, spotlights often clash with metal channels or concrete beams.
- Overcrowding spotlights: Spacing spotlights closer than 1.2 metres creates harsh glare and an unattractive ‘runway’ effect.
- Blocking AC return air: Sealing off the return air path forces your AC compressor to overwork, freeze up, or whistle.
- Mixing LED colour temperatures: Combining 3000K warm bulbs and 6000K cool bulbs in the same room makes finishes look patchy.
- Skipping slab anchors for chandeliers: Hanging heavy chandeliers on gypsum anchors risks sudden ceiling failure.
- Leaving a villa without AC for months: Because gypsum boards rely on climate-controlled interiors, prolonged summer humidity in an uncooled property can warp joints.
How to Choose a Reliable Contractor in the UAE
Cutting corners on framing gauge or jointing compound leads to sagging ceilings and visible cracks within months. Consequently, before signing a contract, evaluate every bidder against these four checks:
- Inspect previous UAE projects: First, review completed villas or offices to check paint smoothness, shadow-gap straightness, and lighting alignment.
- Demand an itemised written scope: Second, confirm that your quote clearly lists board thickness, GI gauge, rockwool density, electrical wiring, painting, and debris removal.
- Verify multi-trade coordination: Third, choose a contractor who handles masonry, gypsum, electrical, and AC modifications under one roof so trades never blame each other for delays.
- Confirm warranty and site protection: Finally, ensure the team covers floors and furniture during renovation and provides a clear workmanship warranty.
Post-Handover Maintenance Tips
Once your new ceiling and partitions are complete, simple care keeps them spotless for years:
- Keep indoor humidity balanced: Even when travelling during summer, set your AC to ‘Auto’ at 25°C–26°C so indoor humidity never swells gypsum joints.
- Service AC drain lines regularly: Clean FCU condensate trays every six months so water leaks never stain your gypsum ceiling.
- Replace LED drivers cleanly: Use the built-in access panels whenever an LED strip transformer needs replacement instead of prying open trim edges.
Frequently Asked Questions
What is the difference between a false ceiling and a drop ceiling?
Both terms describe a secondary ceiling suspended below the structural concrete slab. However, in the UAE construction market, ‘false ceiling’ usually refers to seamless, painted gypsum board ceilings in homes and luxury offices, whereas ‘drop ceiling’ typically describes exposed-grid ceilings with removable mineral-fibre or metal acoustic tiles.
Which false ceiling lights are best for a small room?
Install a perimeter cove with warm LED strip lighting paired with a few anti-glare recessed spotlights near the edges. As a result, indirect light bounces softly off the ceiling and makes a compact room feel taller and wider.
Can I install a heavy chandelier on a gypsum false ceiling?
Yes, you can safely hang a heavy chandelier, provided installers suspend it from a steel threaded rod anchored directly into the concrete slab above—never from the gypsum board or light metal grid.
How well do gypsum light partitions block sound?
A basic single-layer hollow gypsum wall muffles casual speech slightly, yet loud voices still travel through. By contrast, adding 50kg/m³ rockwool insulation, double-layer boards, and acoustic perimeter sealant delivers strong sound privacy ideal for bedrooms and executive offices.
Do I need building approval to install a gypsum partition in Dubai or Abu Dhabi?
Yes. Almost all residential towers, gated villa communities, and commercial buildings require a management NOC before work starts. Moreover, commercial offices generally require Municipality and Civil Defence approval to keep fire sprinklers and exit routes compliant.
Conclusion
A durable, crack-free false ceiling and light partition layout comes down to smart decisions made before construction begins: mapping lighting and AC diffusers early, selecting moisture- and fire-rated gypsum boards suited to the UAE climate, and securing building NOCs upfront. Ultimately, when experienced specialists coordinate your ceiling, partition, electrical, and HVAC work together, you get a cleaner finish, faster handover, and long-term peace of mind.
Start Your Project with First Frame Contracting
At First Frame Contracting, our team manages site laser measurements, NOC documentation support, MEP coordination, gypsum ceiling and partition installation, and final painting across the UAE—backed by transparent written scopes and workmanship warranties.
Learn more about the company, explore additional renovation guides on our blog, or visit the First Frame Contracting homepage.
Ready for an accurate quote? Share your floor plan, room dimensions, and project location via our contact page to schedule a free site visit and consultation with our engineering team.